
The Fiberglass Advantage in Extreme Ontario Climates
WD Craftline
Case Studies
The Fiberglass Advantage in Extreme Ontario Climates
WD Craftline
Case Studies
The Fiberglass Advantage in Extreme Ontario Climates
WD Craftline
Case Studies
The Zero-Expansion Advantage: Why Fiberglass is Redefining Ontario’s Premium Window Market
For decades, the premium residential market in Ontario has operated on a compromise. Architects and custom builders looking for ultra-slim profiles, massive expanses of glass, and structural integrity typically turned to thermally broken aluminum. Meanwhile, energy-conscious homeowners focused on maximizing thermal performance drifted toward vinyl or wood-clad alternatives.
But Ontario’s climate is uniquely punishing. With Southern Ontario routinely swinging from +35°C, high-humidity summers to bone-chilling -30°C winter snaps, these traditional materials are constantly pushed to their physical limits.
The entry of SILEX high-performance fiberglass window systems into the Ontario market completely changes the math. By leveraging advanced material science, pultruded fiberglass eliminates the compromise between architectural freedom and extreme energy efficiency.
Here is a deep dive into the engineering behind the fiberglass revolution, and why it has become the gold standard for modern Ontario builds.
The Physics of Failure: Why Traditional Windows Leak
To understand why fiberglass is a generational leap forward, you have to look at how materials behave when the temperature swings 60 degrees over the course of a single year. This behavior is governed by the Coefficient of Thermal Linear Expansion (how much a material stretches or shrinks when heated or cooled).
The Vinyl Problem: PVC/vinyl expands and contracts up to seven times more than glass. When the winter freezing hits, a vinyl frame shrinks rapidly away from the glass unit. This puts immense, repetitive stress on the primary and secondary seals. Over a few seasons, the seals fail, leading to foggy glass, hidden moisture damage, and creeping drafts.
The Aluminum Problem: While structurally rigid, aluminum is a natural thermal conductor. Even with a thermal break, it struggles to meet the stringent energy targets required by modern building codes and Net-Zero initiatives without becoming prohibitively deep and bulky.
The Fiberglass Solution: Matched Molecular Movement
SILEX window frames are constructed from pultruded fiberglass—a composite material made of densely packed glass fibers embedded in a high-performance resin matrix. Because the frames are predominantly made of glass fibers, fiberglass expands and contracts at virtually the exact same rate as the glass panes it holds.
When an Ontario cold snap hits, the frame and the insulated glass unit (IGU) shrink together in perfect harmony. The structural seals experience zero stress, eliminating the primary cause of premature window failure and ensuring a permanent, airtight seal for decades.
Architectural Freedom: Structural Sovereignty Meets Minimalist Design
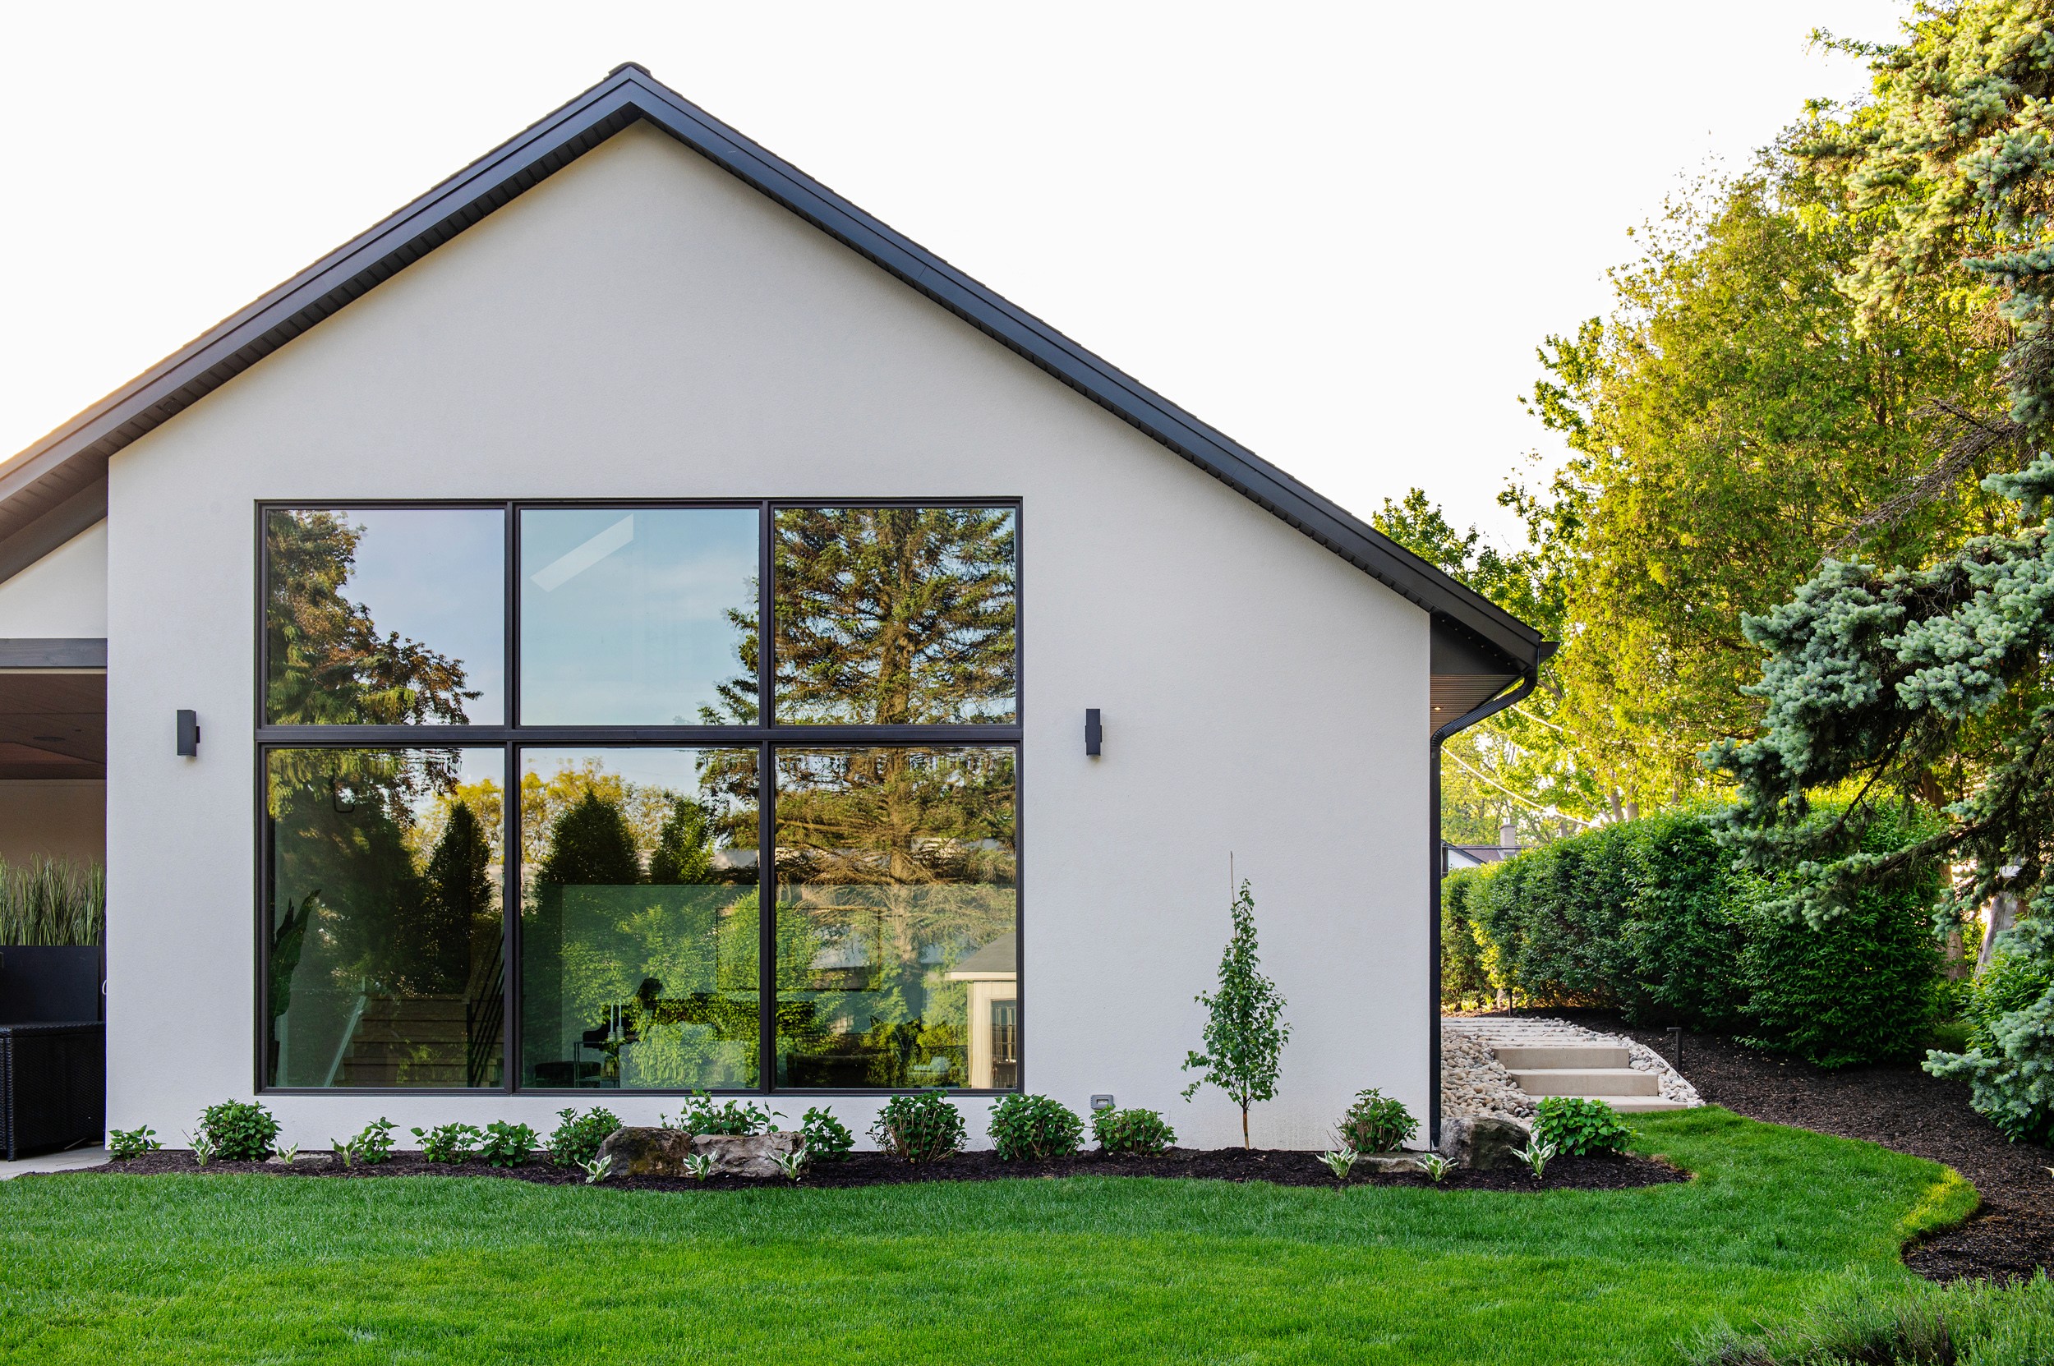
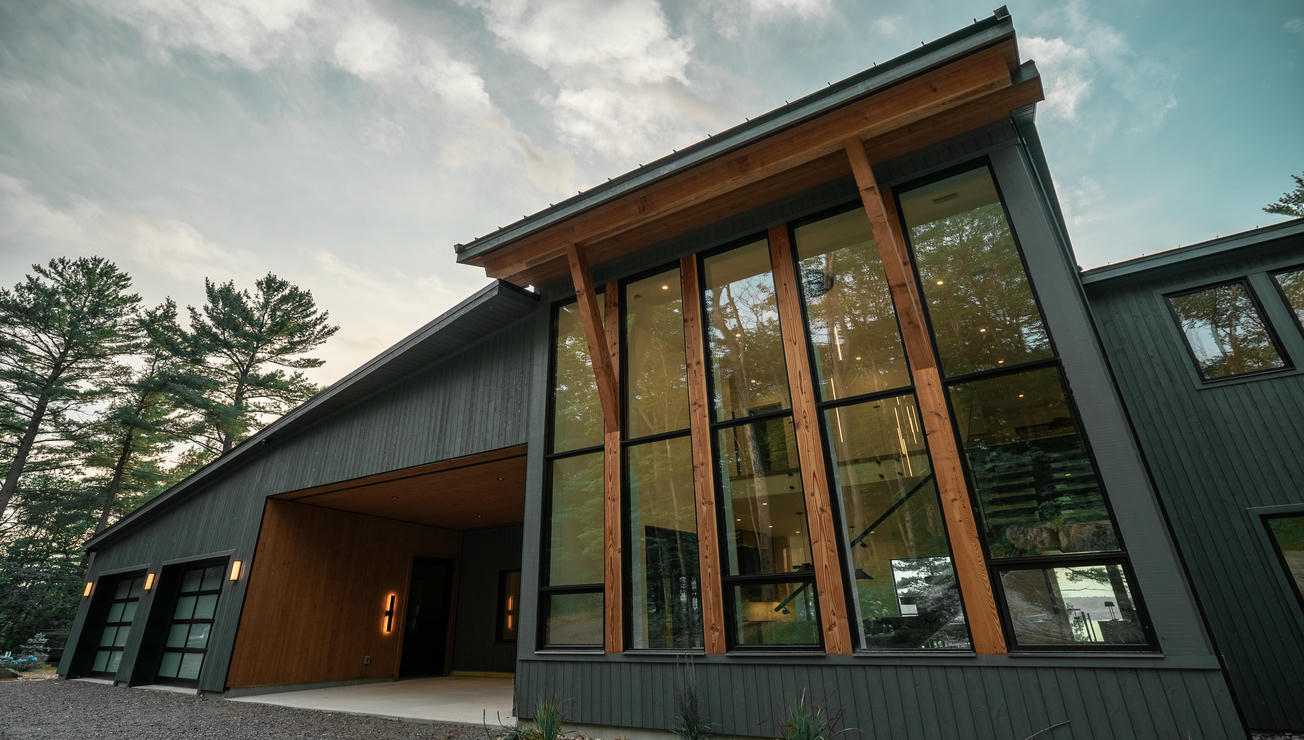
Modern Ontario architecture demands expansive, floor-to-ceiling glass to flood interiors with natural light and frame local landscapes. Historically, achieving these "walls of glass" required bulky structural reinforcements or commercial storefront aluminum systems that severely compromised the building envelope's thermal performance.
Fiberglass possesses an incredibly high strength-to-weight ratio—roughly eight times stronger than vinyl and rivaling structural steel. This inherent rigidity gives SILEX systems "structural sovereignty."
Performance Metric | Pultruded Fiberglass | Standard Vinyl / PVC | Thermally Broken Aluminum |
|---|---|---|---|
Thermal Expansion | Matches Glass Perfectly | High Expansion | Moderate Expansion |
Structural Strength | Ultra-High Rigidity | Low-to-Moderate | High Rigidity |
Climate Resilience | Extreme Resistance | Prone to Wear | Thermal Bridging |
Sightline Profiles | Ultra-Slim & Minimalist | Bulky / Wide Frames | Slim-to-Medium Profiles |
Because the material can bear immense structural loads without bowing or flexing under lake-effect wind pressures, the frame profiles can remain remarkably slim. Architects can design massive, uninterrupted spans of glass with ultra-narrow sightlines, keeping the focus entirely on the view while meeting strict structural deflection requirements.
Achieving True Net-Zero and Passive House Standards
As Ontario marches toward stricter building codes and sustainable construction practices, hitting aggressive U-values and airtightness targets is no longer optional for high-end builds.
Unlike aluminum, fiberglass is an inherent thermal insulator. It features a naturally low thermal conductivity, meaning the frame itself resists heat transfer without relying solely on complex internal thermal breaks.
For projects aiming for the pinnacle of energy efficiency, the SILEX PH95 Series delivers certified performance. Earning the prestigious Passive House Certification (phB efficiency class), these profiles are engineered to virtually eliminate thermal bridging. When paired with triple-glazed, argon-filled low-E glass units, they keep luxury interiors perfectly comfortable—even when sitting directly next to a massive window wall in the dead of January. Furthermore, SILEX systems are backed by verified Environmental Product Declarations (EPDs), a critical asset for architects tracking LEED points or looking to minimize the embodied carbon of their builds.
Precision Engineering Demands Precision Installation
Choosing a world-class fenestration system like SILEX is only half the battle. A high-performance window is entirely dependent on the structural integrity of its installation. If the perimeter sealing, flashing, and structural anchoring aren't executed with millimeter precision, the system's thermal and airtight capabilities are compromised before the drywall even goes up.
To ensure seamless execution from architectural drawings to final handover, SILEX products in Southern Ontario are handled through an exclusive turn-key partnership. Custom builders, architects, and premium homeowners can source the entire high-performance lineup directly through WD Craftline.
Rather than relying on third-party piecework subcontractors, WD Craftline utilizes dedicated, factory-trained in-house installation teams. This ensures that complex architectural framing conversions, heavy structural load management, and advanced weather-proofing details are executed exactly to factory specification.
For your next modern residential project or full-frame architectural replacement in the GTA, discover how matched thermal expansion and structural fiberglass can elevate your design. Contact the fenestration experts at WD Craftline to review your architectural plans or schedule a technical consultation.
The Zero-Expansion Advantage: Why Fiberglass is Redefining Ontario’s Premium Window Market
For decades, the premium residential market in Ontario has operated on a compromise. Architects and custom builders looking for ultra-slim profiles, massive expanses of glass, and structural integrity typically turned to thermally broken aluminum. Meanwhile, energy-conscious homeowners focused on maximizing thermal performance drifted toward vinyl or wood-clad alternatives.
But Ontario’s climate is uniquely punishing. With Southern Ontario routinely swinging from +35°C, high-humidity summers to bone-chilling -30°C winter snaps, these traditional materials are constantly pushed to their physical limits.
The entry of SILEX high-performance fiberglass window systems into the Ontario market completely changes the math. By leveraging advanced material science, pultruded fiberglass eliminates the compromise between architectural freedom and extreme energy efficiency.
Here is a deep dive into the engineering behind the fiberglass revolution, and why it has become the gold standard for modern Ontario builds.
The Physics of Failure: Why Traditional Windows Leak
To understand why fiberglass is a generational leap forward, you have to look at how materials behave when the temperature swings 60 degrees over the course of a single year. This behavior is governed by the Coefficient of Thermal Linear Expansion (how much a material stretches or shrinks when heated or cooled).
The Vinyl Problem: PVC/vinyl expands and contracts up to seven times more than glass. When the winter freezing hits, a vinyl frame shrinks rapidly away from the glass unit. This puts immense, repetitive stress on the primary and secondary seals. Over a few seasons, the seals fail, leading to foggy glass, hidden moisture damage, and creeping drafts.
The Aluminum Problem: While structurally rigid, aluminum is a natural thermal conductor. Even with a thermal break, it struggles to meet the stringent energy targets required by modern building codes and Net-Zero initiatives without becoming prohibitively deep and bulky.
The Fiberglass Solution: Matched Molecular Movement
SILEX window frames are constructed from pultruded fiberglass—a composite material made of densely packed glass fibers embedded in a high-performance resin matrix. Because the frames are predominantly made of glass fibers, fiberglass expands and contracts at virtually the exact same rate as the glass panes it holds.
When an Ontario cold snap hits, the frame and the insulated glass unit (IGU) shrink together in perfect harmony. The structural seals experience zero stress, eliminating the primary cause of premature window failure and ensuring a permanent, airtight seal for decades.
Architectural Freedom: Structural Sovereignty Meets Minimalist Design
Modern Ontario architecture demands expansive, floor-to-ceiling glass to flood interiors with natural light and frame local landscapes. Historically, achieving these "walls of glass" required bulky structural reinforcements or commercial storefront aluminum systems that severely compromised the building envelope's thermal performance.
Fiberglass possesses an incredibly high strength-to-weight ratio—roughly eight times stronger than vinyl and rivaling structural steel. This inherent rigidity gives SILEX systems "structural sovereignty."
Performance Metric | Pultruded Fiberglass | Standard Vinyl / PVC | Thermally Broken Aluminum |
|---|---|---|---|
Thermal Expansion | Matches Glass Perfectly | High Expansion | Moderate Expansion |
Structural Strength | Ultra-High Rigidity | Low-to-Moderate | High Rigidity |
Climate Resilience | Extreme Resistance | Prone to Wear | Thermal Bridging |
Sightline Profiles | Ultra-Slim & Minimalist | Bulky / Wide Frames | Slim-to-Medium Profiles |
Because the material can bear immense structural loads without bowing or flexing under lake-effect wind pressures, the frame profiles can remain remarkably slim. Architects can design massive, uninterrupted spans of glass with ultra-narrow sightlines, keeping the focus entirely on the view while meeting strict structural deflection requirements.
Achieving True Net-Zero and Passive House Standards
As Ontario marches toward stricter building codes and sustainable construction practices, hitting aggressive U-values and airtightness targets is no longer optional for high-end builds.
Unlike aluminum, fiberglass is an inherent thermal insulator. It features a naturally low thermal conductivity, meaning the frame itself resists heat transfer without relying solely on complex internal thermal breaks.
For projects aiming for the pinnacle of energy efficiency, the SILEX PH95 Series delivers certified performance. Earning the prestigious Passive House Certification (phB efficiency class), these profiles are engineered to virtually eliminate thermal bridging. When paired with triple-glazed, argon-filled low-E glass units, they keep luxury interiors perfectly comfortable—even when sitting directly next to a massive window wall in the dead of January. Furthermore, SILEX systems are backed by verified Environmental Product Declarations (EPDs), a critical asset for architects tracking LEED points or looking to minimize the embodied carbon of their builds.
Precision Engineering Demands Precision Installation
Choosing a world-class fenestration system like SILEX is only half the battle. A high-performance window is entirely dependent on the structural integrity of its installation. If the perimeter sealing, flashing, and structural anchoring aren't executed with millimeter precision, the system's thermal and airtight capabilities are compromised before the drywall even goes up.
To ensure seamless execution from architectural drawings to final handover, SILEX products in Southern Ontario are handled through an exclusive turn-key partnership. Custom builders, architects, and premium homeowners can source the entire high-performance lineup directly through WD Craftline.
Rather than relying on third-party piecework subcontractors, WD Craftline utilizes dedicated, factory-trained in-house installation teams. This ensures that complex architectural framing conversions, heavy structural load management, and advanced weather-proofing details are executed exactly to factory specification.
For your next modern residential project or full-frame architectural replacement in the GTA, discover how matched thermal expansion and structural fiberglass can elevate your design. Contact the fenestration experts at WD Craftline to review your architectural plans or schedule a technical consultation.