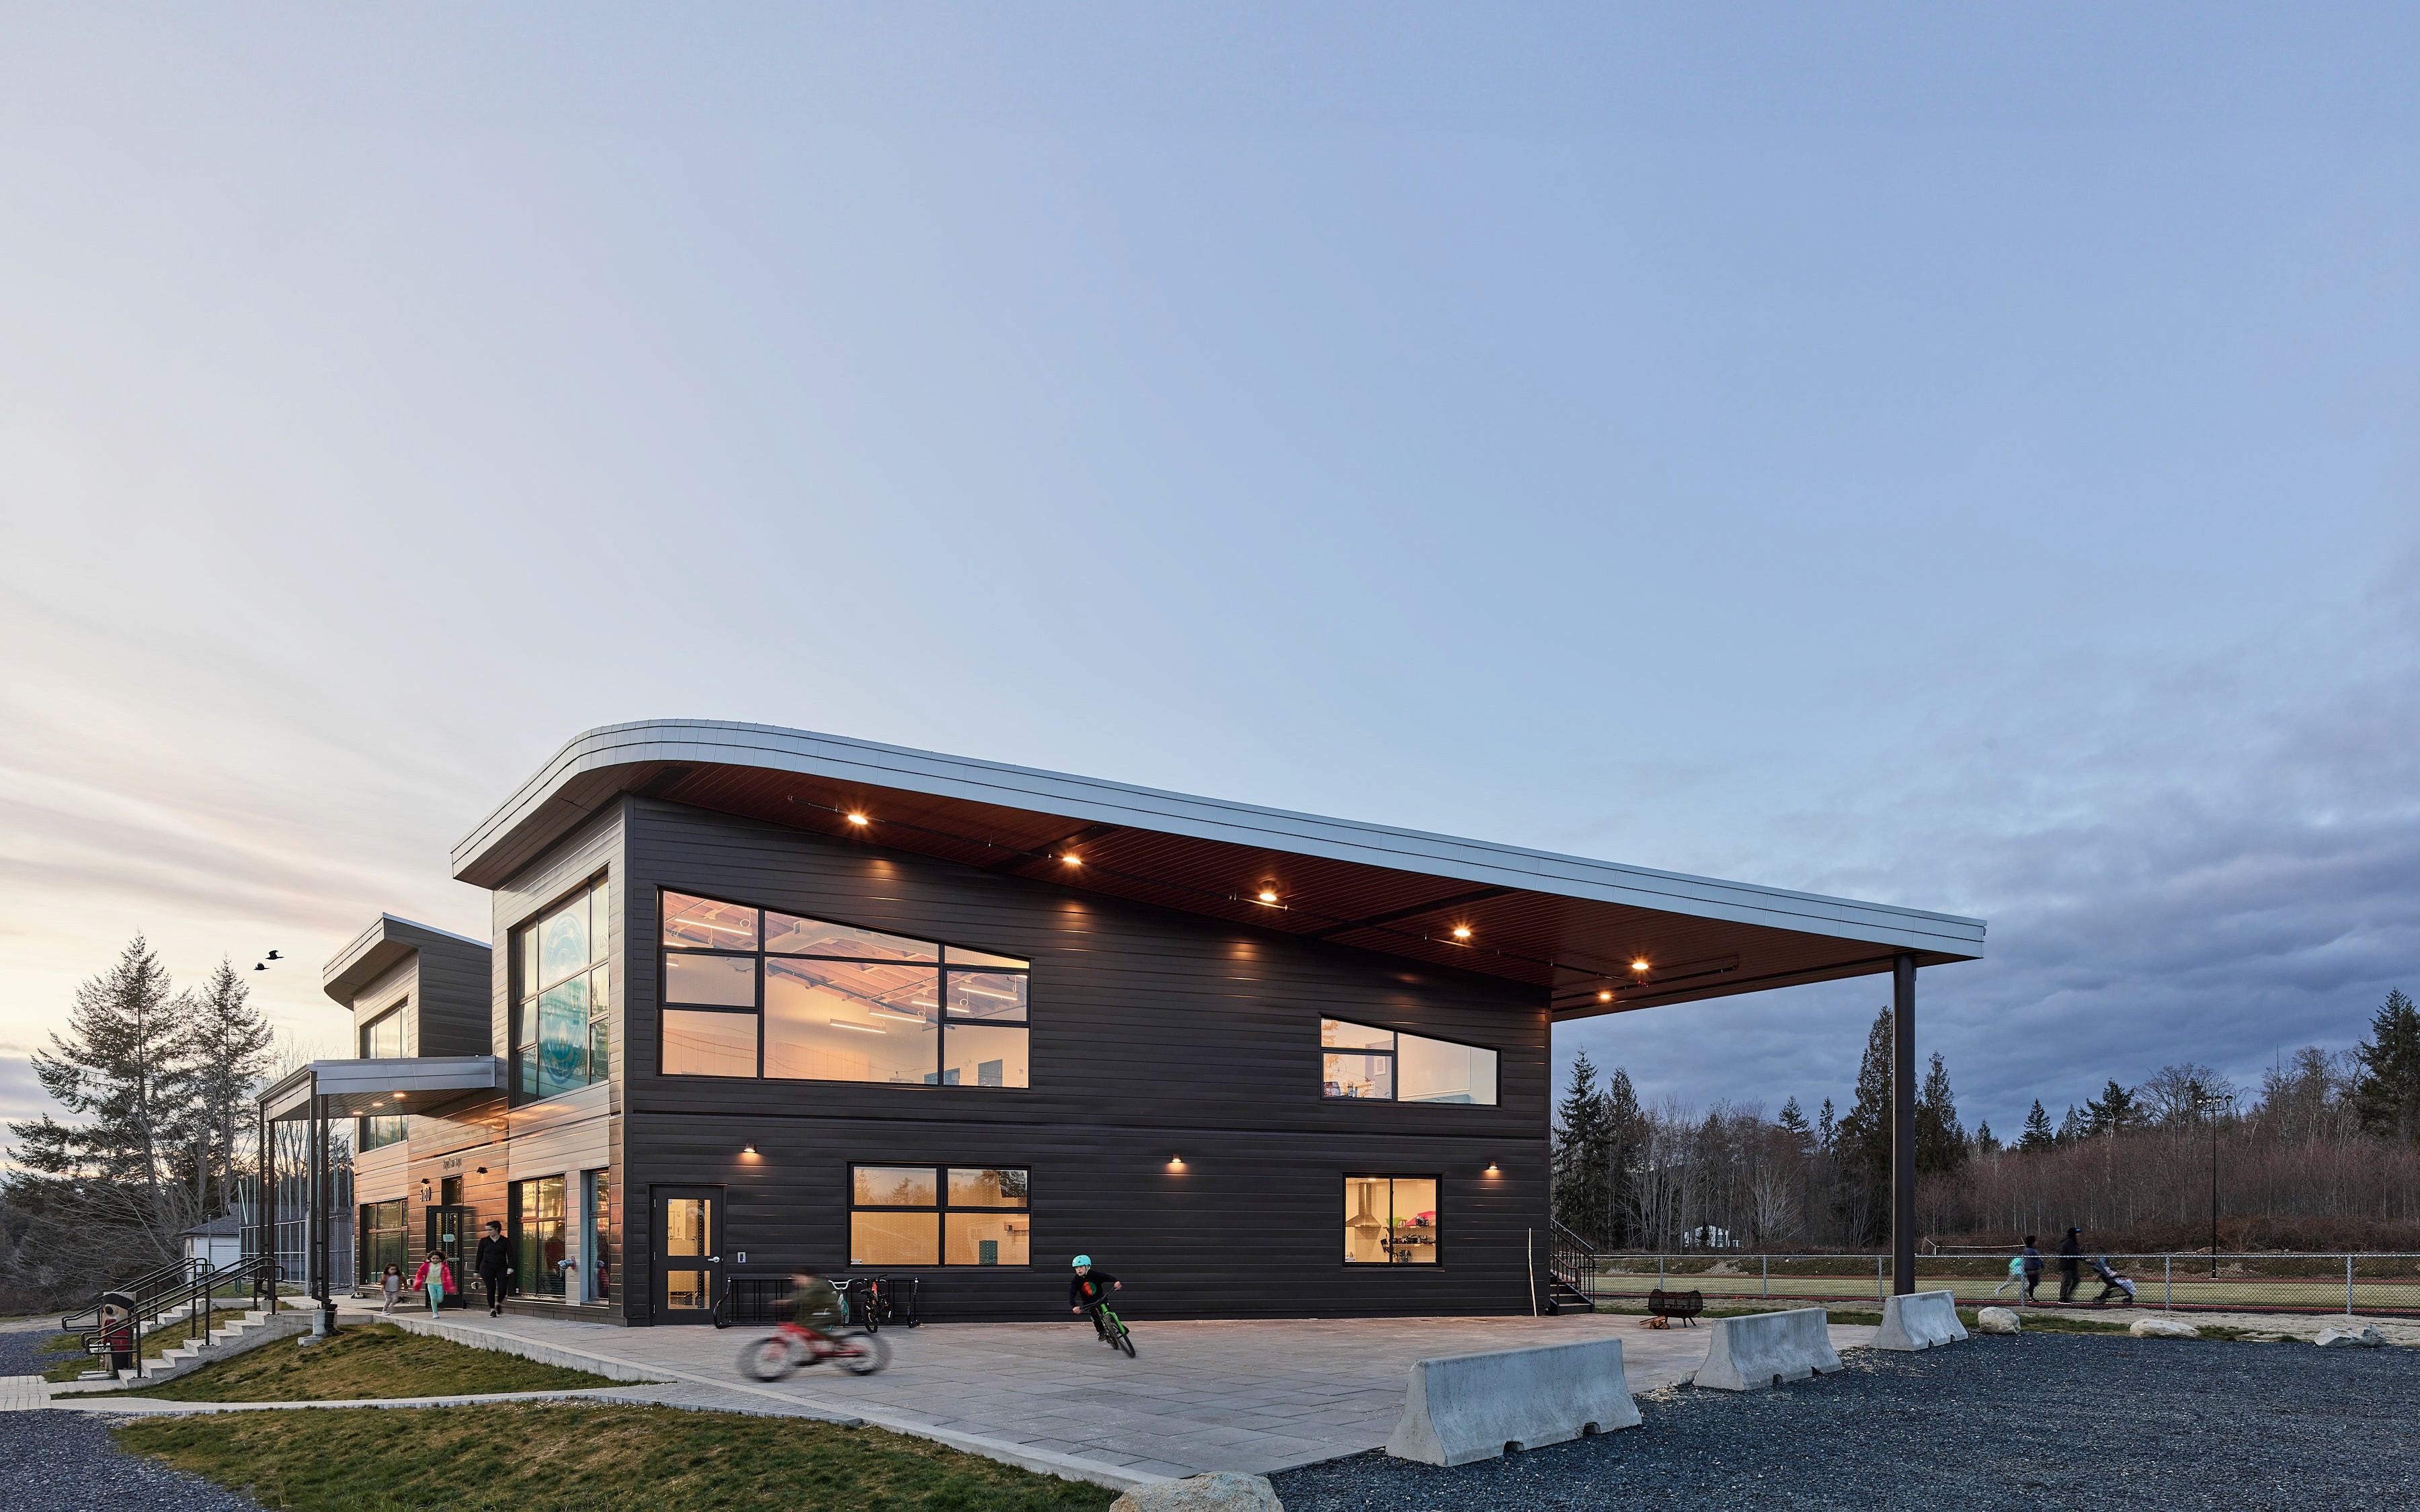

SILEX 4500 • Fiberglass Window Wall
SILEX 4500 • Fiberglass Window Wall
Plan your building envelope with the SILEX 4500 Series fiberglass window wall system. WD Craftline helps architects coordinate glazing selections, performance requirements and installation planning.
Plan your building envelope with the SILEX 4500 Series fiberglass window wall system. WD Craftline helps architects coordinate glazing selections, performance requirements and installation planning.
Fiberglass Window Wall for Architectural Projects
Fiberglass Window Wall for Architectural Projects
Fiberglass Window Wall for Architectural Projects
Balance daylight, sightlines and building-envelope performance. Review frame profiles, glazing options and project-specific requirements together before specifying the SILEX 4500 Series.
Balance daylight, sightlines and building-envelope performance. Review frame profiles, glazing options and project-specific requirements together before specifying the SILEX 4500 Series.
Thermal Performance
Assess the complete window wall assembly, including frames, glazing, spacers and perimeter connections. Use configuration-specific performance data to evaluate your building-envelope targets.
Review whole-system U-factor and SHGC
Coordinate glazing with energy modelling
Consider condensation at critical connections
Pultruded Fiberglass
Pultruded fiberglass combines glass-fibre reinforcement with resin. Review the manufacturer's profile details and technical documentation to assess how the system fits your architectural intent.
Pultruded Fiberglass
Pultruded fiberglass combines glass-fibre reinforcement with resin. Review the manufacturer's profile details and technical documentation to assess how the system fits your architectural intent.
Review frame profiles and sightlines
Confirm available finishes and glazing
Check manufacturer detailing requirements
Structural Coordination
Coordinate window wall dimensions and connections with the structural engineer and envelope consultant. Confirm allowable sizes, design pressures and installation details for the proposed configuration.
Establish project wind-load criteria
Verify tested sizes and configurations
Coordinate anchors and movement joints

Project Applications
Project Applications
Designed Around Your Building Envelope
Designed Around Your Building Envelope
Evaluate window wall for residential, commercial and institutional projects. Suitability depends on building height, opening sizes, structural loads and the proposed installation details.
Evaluate window wall for residential, commercial and institutional projects. Suitability depends on building height, opening sizes, structural loads and the proposed installation details.
Multi-unit residential & office projects
Multi-unit residential & office projects
Mixed-use developments
Mixed-use developments
Institutional buildings (schools, hospitals)
Institutional buildings (schools, hospitals)
Hotels & hospitality
Hotels & hospitality
Custom luxury residences
Custom luxury residences
Retail & storefront facades
Retail & storefront facades
Specification Planning
Specification Planning
Specify the SILEX 4500 Window Wall
Specify the SILEX 4500 Window Wall
Bring your elevations, opening schedule and performance criteria to WD Craftline. We can discuss the proposed system and help identify the product information and coordination requirements for your design team.
Bring your elevations, opening schedule and performance criteria to WD Craftline. We can discuss the proposed system and help identify the product information and coordination requirements for your design team.
Review whole-system U-factor, SHGC and glazing options
Review whole-system U-factor, SHGC and glazing options
Confirm air, water and structural test data for the proposed configuration
Confirm air, water and structural test data for the proposed configuration
Coordinate frame dimensions, sightlines and opening sizes
Coordinate frame dimensions, sightlines and opening sizes
Plan connections, perimeter seals and installation sequencing
Plan connections, perimeter seals and installation sequencing
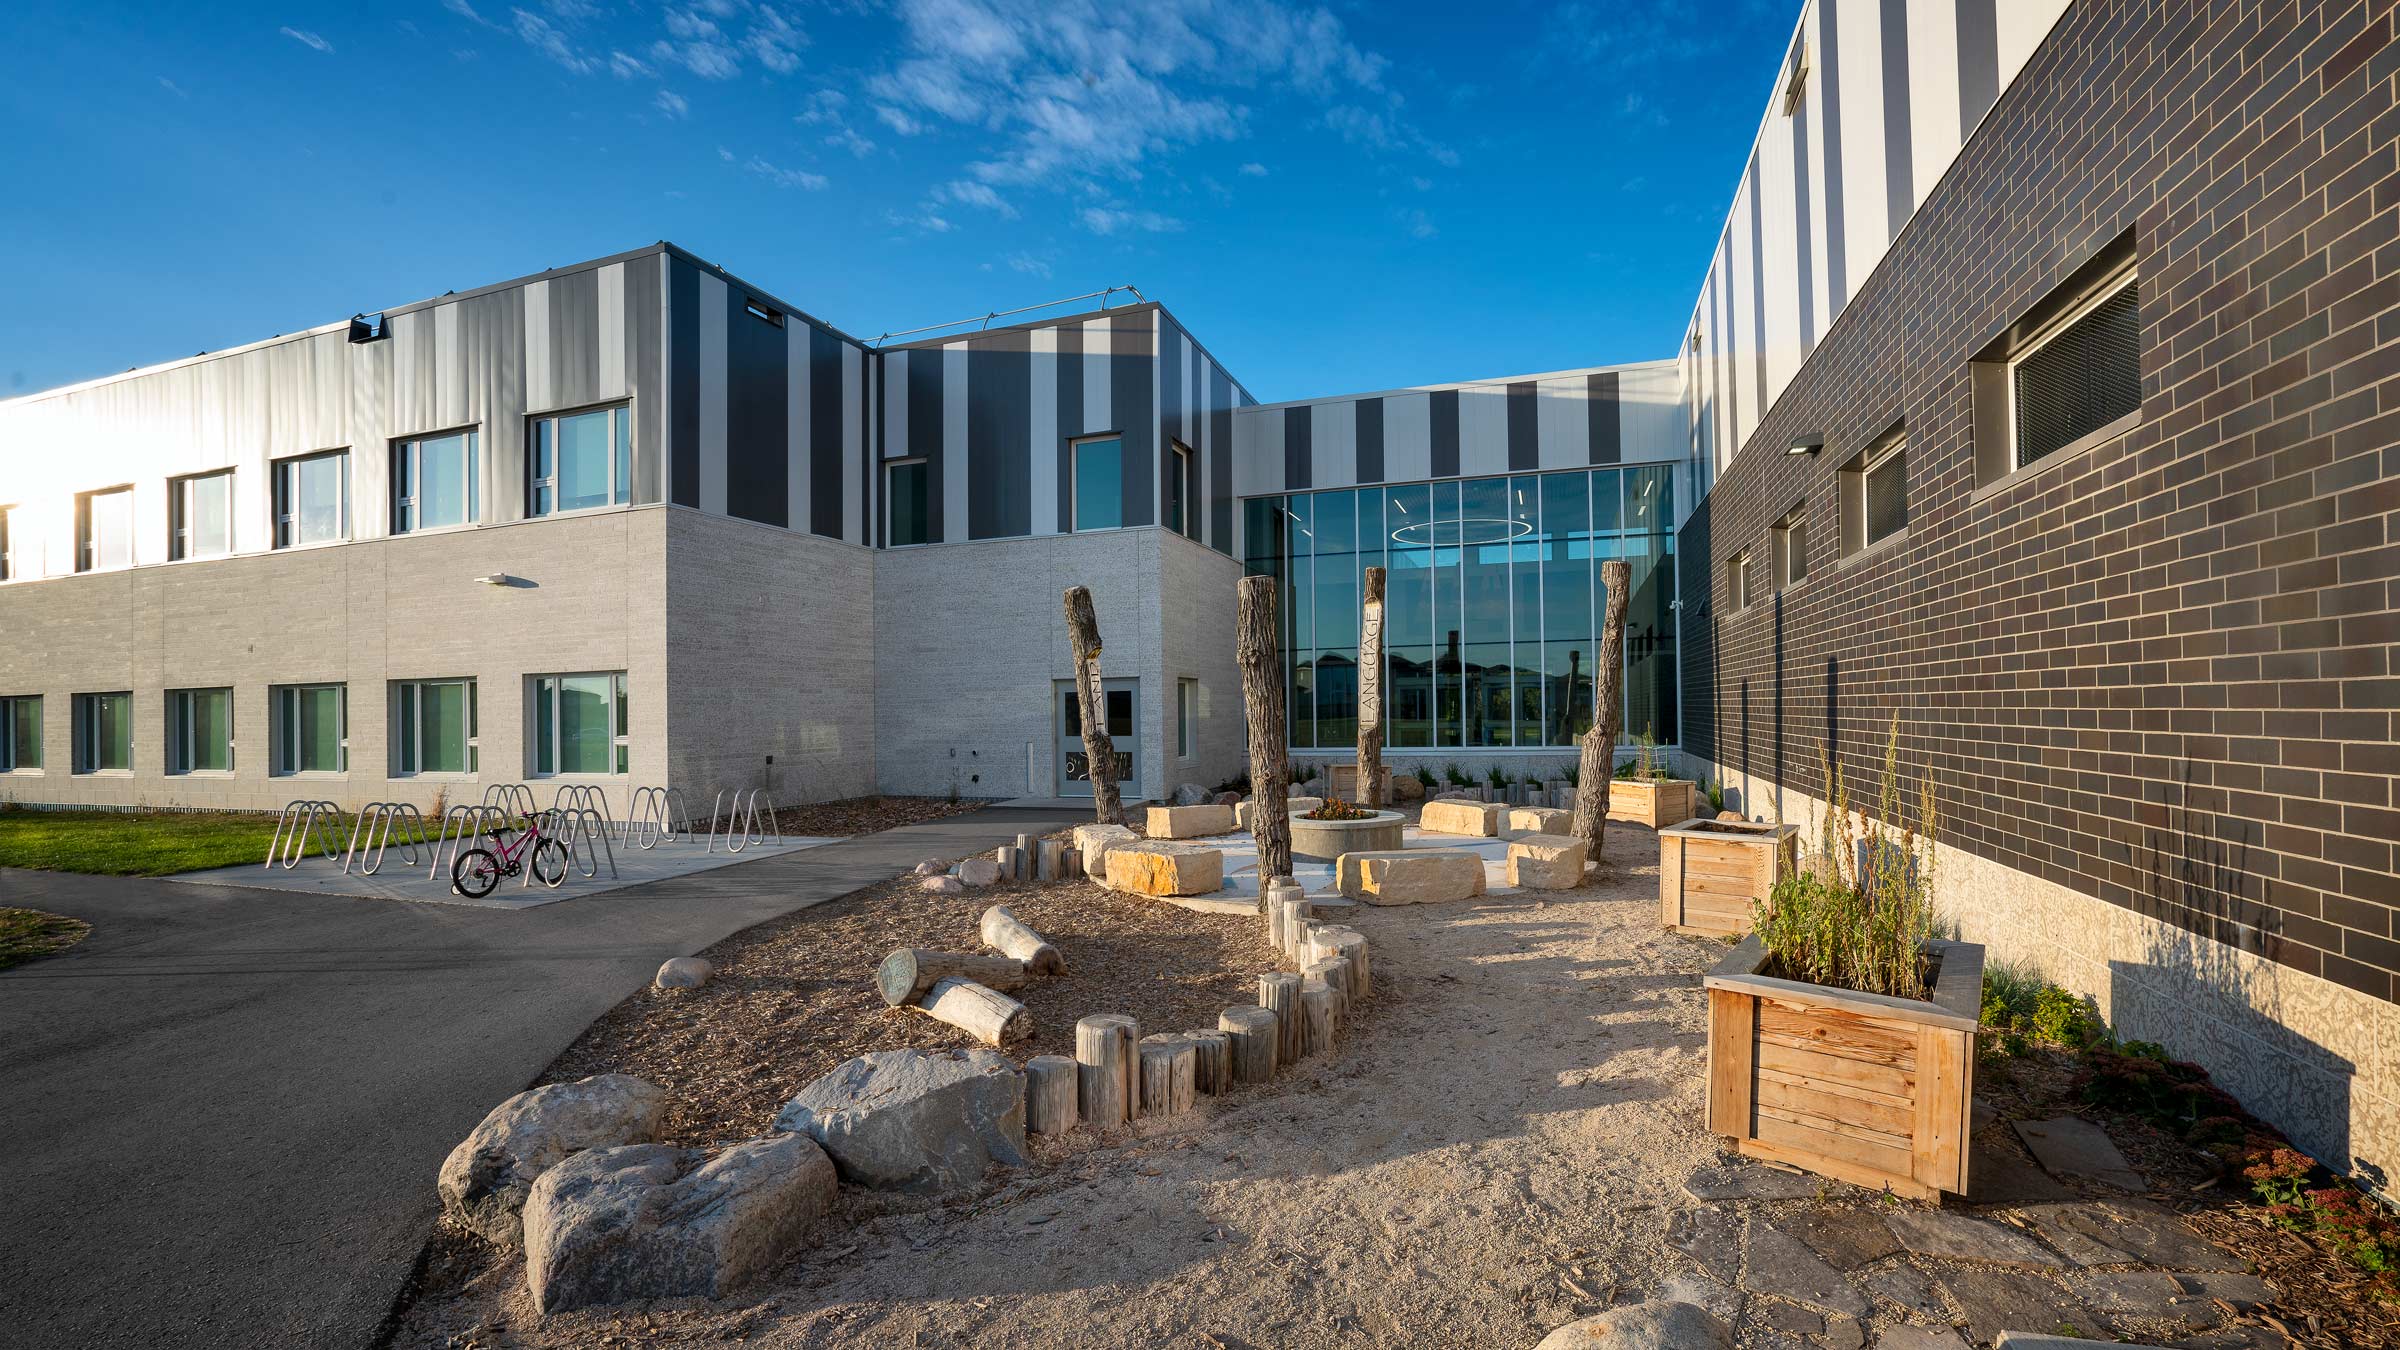
SILEX Fiberglass Series
From Design Intent to Specification
Four coordination priorities for your architectural team.
Four coordination priorities for your architectural team.
SILEX Fiberglass Series
From Design Intent to Specification
Four coordination priorities for your architectural team.
Design Intent
Share elevations, opening sizes and sightline priorities to establish the window wall requirements.
Design Intent
Share elevations, opening sizes and sightline priorities to establish the window wall requirements.
Performance Criteria
Define thermal, solar, acoustic, air, water and structural targets with the project consultants.
Performance Criteria
Define thermal, solar, acoustic, air, water and structural targets with the project consultants.
Envelope Details
Review interfaces with adjacent assemblies, including drainage, seals and perimeter insulation.
Envelope Details
Review interfaces with adjacent assemblies, including drainage, seals and perimeter insulation.
Installation Planning
Coordinate access, sequencing and responsibilities with the construction team.
Installation Planning
Coordinate access, sequencing and responsibilities with the construction team.
Window & Door Installation Across the GTA
The GTA & City of Toronto
Window and door solutions for custom homes, renovations, and architect-designed residences.
Mississauga
Energy-efficient replacements for Mississauga's mix of suburban estates, lakefront properties, and new builds.
Oakville
We select and install window and door systems that feel right at home while delivering lasting performance.
Muskoka
Window and door solutions designed for Muskoka cottages, retreats, and year-round homes.
Scroll horizontally to explore
Don't see your city? We bring high-performance window and door solutions directly to premium custom homes across the GTA, including King City, Stouffville, Thornhill, Pickering, Ajax, Whitby, and Milton. Contact us to discuss your project's location.
Window & Door Installation Across the GTA
The GTA & City of Toronto
Window and door solutions for custom homes, renovations, and architect-designed residences.
Mississauga
Energy-efficient replacements for Mississauga's mix of suburban estates, lakefront properties, and new builds.
Oakville
We select and install window and door systems that feel right at home while delivering lasting performance.
Muskoka
Window and door solutions designed for Muskoka cottages, retreats, and year-round homes.
Scroll to explore all 5 locations
Don't see your city? We bring high-performance window and door solutions directly to premium custom homes across the GTA, including King City, Stouffville, Thornhill, Pickering, Ajax, Whitby, and Milton. Contact us to discuss your project's location.
Window & Door Installation Across the GTA
The GTA & City of Toronto
Window and door solutions for custom homes, renovations, and architect-designed residences.
Mississauga
Energy-efficient replacements for Mississauga's mix of suburban estates, lakefront properties, and new builds.
Oakville
We select and install window and door systems that feel right at home while delivering lasting performance.
Muskoka
Window and door solutions designed for Muskoka cottages, retreats, and year-round homes.
Scroll horizontally to explore
Don't see your city? We bring high-performance window and door solutions directly to premium custom homes across the GTA, including King City, Stouffville, Thornhill, Pickering, Ajax, Whitby, and Milton. Contact us to discuss your project's location.
Window Wall Specification FAQs
Window Wall Specification FAQs
Key questions for architects evaluating SILEX 4500 for a project.
What should architects review when specifying SILEX 4500 window wall?
Start with elevations, opening sizes, glazing requirements and the project's thermal, air, water and structural criteria. Confirm current manufacturer documentation and configuration-specific test data before finalizing the specification.
Can SILEX 4500 support a high-performance building design?
Can SILEX 4500 support a high-performance building design?
What information should I send WD Craftline for a project review?
What information should I send WD Craftline for a project review?